<-- style PDP --> 80965 Stone School Line, Central Huron - Detached for sale for $799,999
  • for sale

80965 Stone School Line

Central Huron, Ontario, N0M 1L0 - Goderich

$799,999

  • Neighbourhood

    Goderich

  • Major Intersection

    Stone School / School House Road

  • Listed Since: 59 day(s)

  • Last update: today

Overview

  • Property Type

    Detached, 1 1/2 Storey

  • Bedrooms

    4

  • Bathrooms

    2

  • Basement

    None

  • Kitchen

    1

  • Total Parking

    8 (1.5 Detached Garage)

  • Lot Size

    348.3x185.31 (Feet)

  • Taxes

    $4,732.00 (2026)

  • Type

    Freehold

Property Description

Property description for 80965 Stone School Line, Central Huron

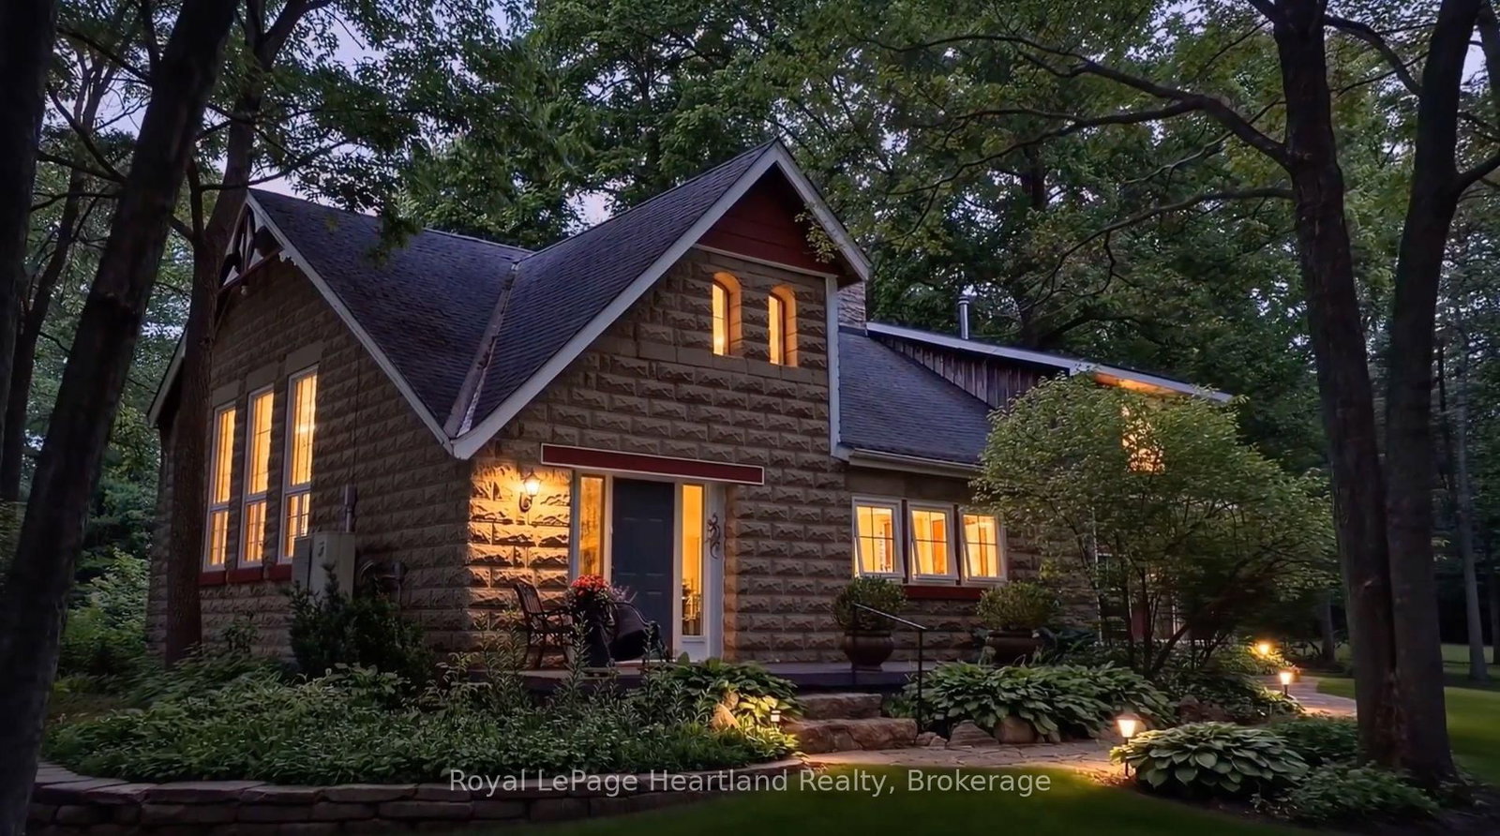
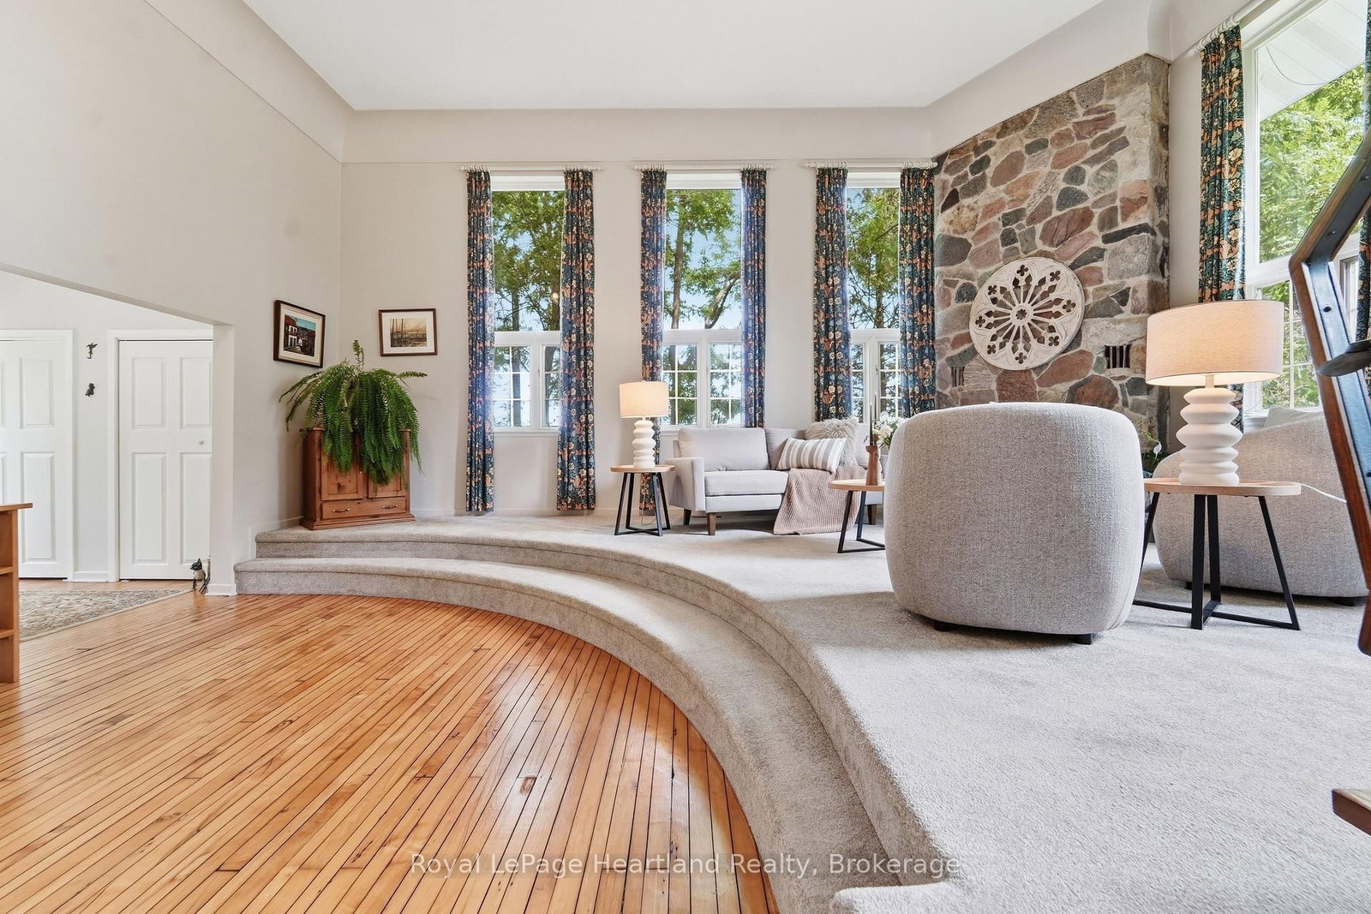
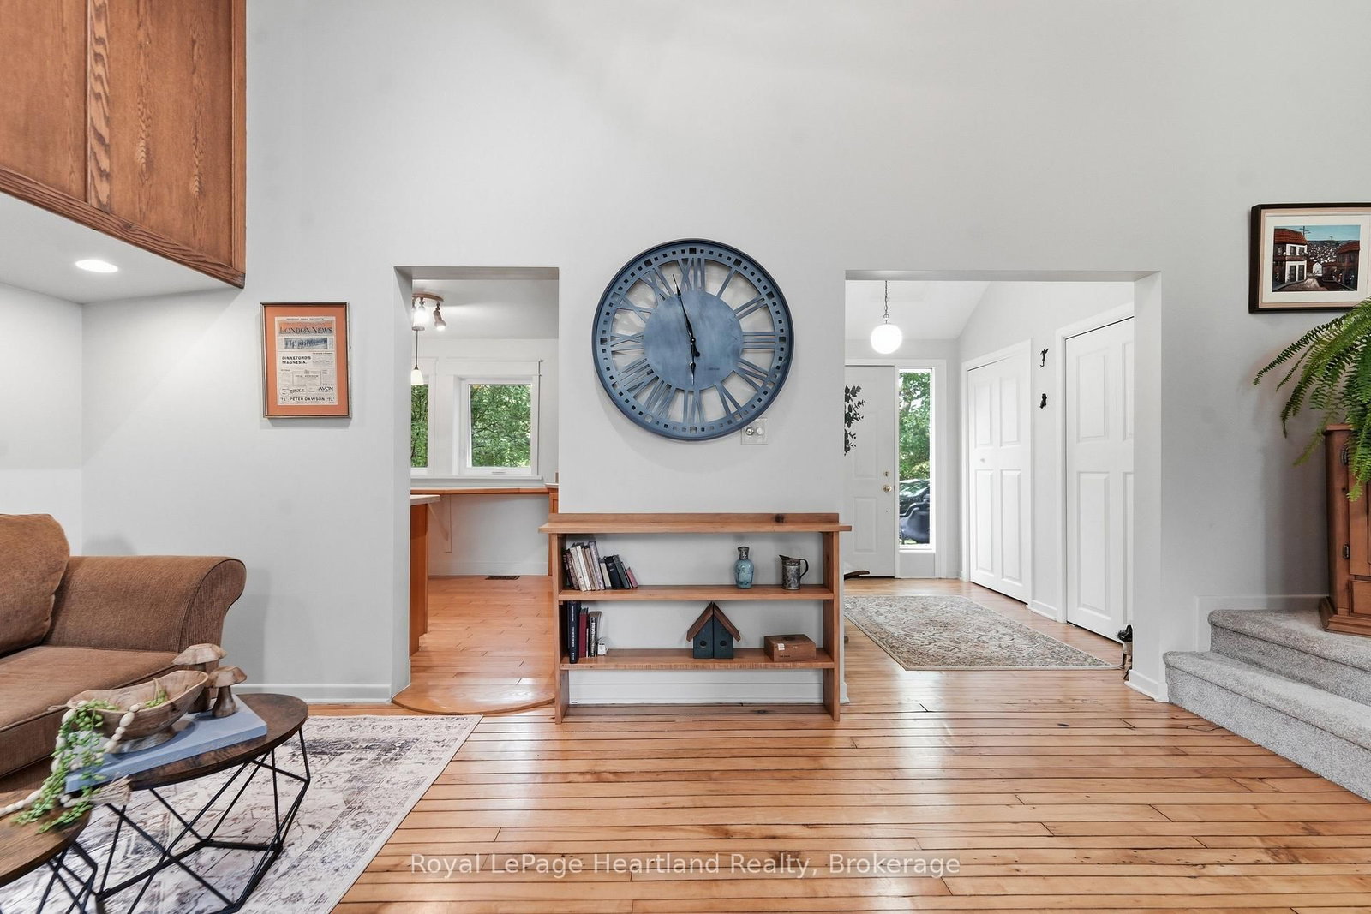
Step back in time without sacrificing modern comfort in this beautifully restored circa 1905 schoolhouse, privately set on nearly two peaceful acres. The property offers a natural, no maintenance pond home to fish, frogs and turtles, surrounded by mature trees, and thoughtfully designed gardens. Converted into a residence in 1973, with a 2002 addition that blends seamlessly with the original architecture, this is a rare opportunity to own a true piece of country paradise. From the moment you arrive, you'll feel this home has a story to tell. The school bell still stands at the front entrance, inviting you to pause on the welcoming porch and imagine a simpler time when children gathered here to learn and play. Inside, history and craftsmanship meet in spectacular fashion. The breathtaking great room showcases soaring 20-foot ceilings, warm maple hardwood floors, and a stunning restored church window that fills the space with natural light. The ash shaker-style kitchen, accented by rich pine trim throughout, balances century charm with everyday functionality. Every corner offers a place to unwind. Sip morning coffee on the covered side porch, relax on the front porch, stroll the lavender labyrinth, or spend evenings overlooking the tranquil pond. This is a property designed to slow life down and reconnect with nature. One of the home's most enchanting spaces is the original bell tower, now a quiet retreat for reading, painting, yoga, or reflection, a space that inspires creativity and nourishes the soul. The property also includes a detached garage, a charming honey house, and a separate garden shed, offering excellent storage and endless possibilities. This is more than a restored century home. It's a place where generations of history have unfolded, where every room, porch, and garden path tells a story. Opportunities like this are incredibly rare. This isn't just about buying a house; it's about becoming the next caretaker of a remarkable piece of history.

Listed by Royal LePage Heartland Realty

  • MLS #

    X13607088

  • Sq. Ft

    2500-3000

  • Sq. Ft. Source

    MLS

  • Lot Irregularities

    Y

  • Year Built

    100+

  • Pool

    None

  • Drive

    Pvt Double

  • Garage

    Detached, 1.5 spaces

  • Total Parking

    8

  • Family Room

    N

  • Den

    N

  • Exterior

    Concrete Block

  • Fireplace

    Y

  • Roof

    Asphalt Rolled

  • Foundation

    Concrete, Slab, Stone

  • Elevator

    n/a

  • Water View

    n/a

  • Laundry Level

    Upper

  • Heat

    Heat Pump

  • A/C

    Central Air

  • Water

    Well

  • Water Supply

    n/a

  • Sewers

    Septic

  • Central Vac

    N

  • Mudroom

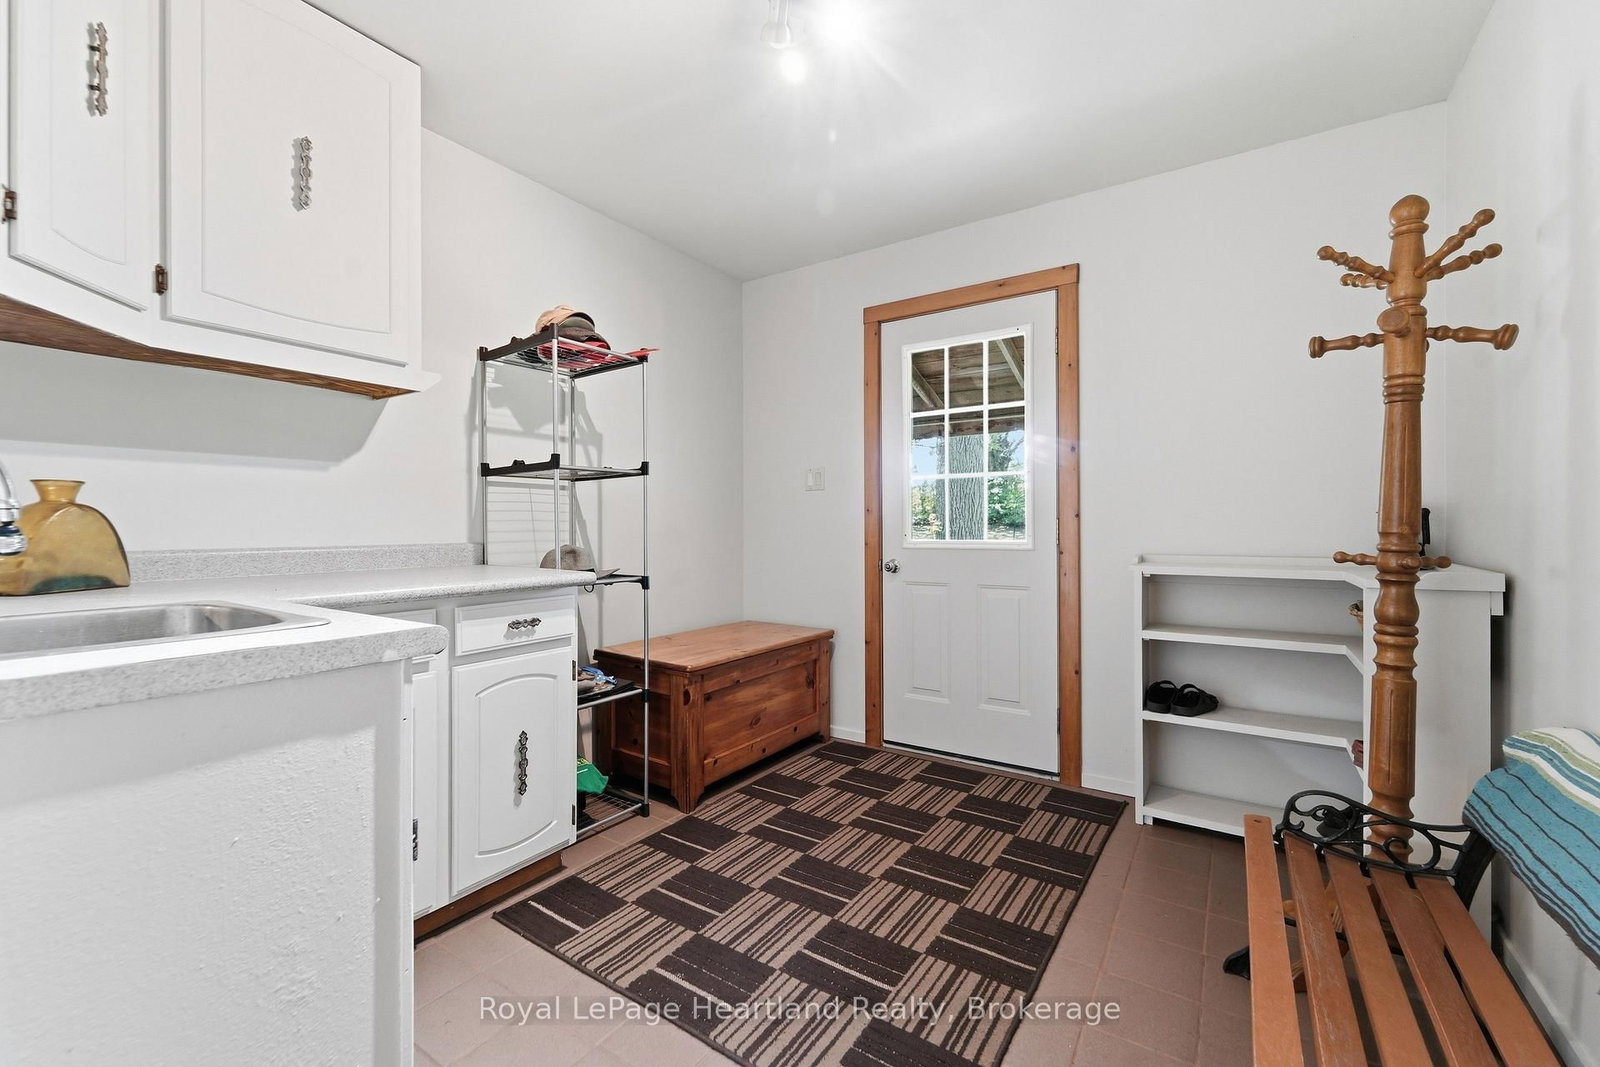
    3.01 x 2.83 ft Ground level

  • Family

    5.65 x 6.14 ft Ground level

  • Dining

    5.58 x 2.75 ft Ground level

  • Kitchen

    6.11 x 2.65 ft Ground level

  • Living

    6.33 x 6.88 ft Ground level

  • Br

    3.02 x 3.15 ft Ground level

  • Bathroom

    3.0 x 2.41 ft Ground level

    4 Pc Bath

  • Bathroom

    3.79 x 2.45 ft Upper level

  • Br

    5.68 x 3.14 ft Upper level

  • Primary

    5.79 x 4.57 ft Upper level

  • Loft

    2.36 x 2.57 ft Upper level

  • MLS #

    X13607088

  • Sq. Ft

    2500-3000

  • Sq. Ft. Source

    MLS

  • Lot Irregularities

    Y

  • Year Built

    100+

  • Pool

    None

  • Drive

    Pvt Double

  • Garage

    Detached, 1.5 spaces

  • Total Parking

    8

  • Family Room

    N

  • Den

    N

  • Exterior

    Concrete Block

  • Fireplace

    Y

  • Roof

    Asphalt Rolled

  • Foundation

    Concrete, Slab, Stone

  • Elevator

    n/a

  • Water View

    n/a

  • Laundry Level

    Upper

  • Heat

    Heat Pump

  • A/C

    Central Air

  • Water

    Well

  • Water Supply

    n/a

  • Sewers

    Septic

  • Central Vac

    N

  • Mudroom

    3.01 x 2.83 ft Ground level

  • Family

    5.65 x 6.14 ft Ground level

  • Dining

    5.58 x 2.75 ft Ground level

  • Kitchen

    6.11 x 2.65 ft Ground level

  • Living

    6.33 x 6.88 ft Ground level

  • Br

    3.02 x 3.15 ft Ground level

  • Bathroom

    3.0 x 2.41 ft Ground level

    4 Pc Bath

  • Bathroom

    3.79 x 2.45 ft Upper level

  • Br

    5.68 x 3.14 ft Upper level

  • Primary

    5.79 x 4.57 ft Upper level

  • Loft

    2.36 x 2.57 ft Upper level

Thinking of Selling?

Find Out Your Home’s Value in Today’s Market!

No Email or Signup is required to view your home estimate.

estimate your home value

Contact Manoj Kukreja

Sales Representative,
Century 21 People’s Choice Realty Inc.,
Brokerage
(647) 576 - 2100

Manoj profile avatar

Mortgage Calculator

This data is for informational purposes only.

Mortgage Payment per month

Principal Amount

Interest

Total Payable

Amortization

Amortization

Closing Cost Calculator

This data is for informational purposes only.

Closing Cost Total for this property

Total Cash flow for purchasing this property

Down Payment(%)*
Additional information

Provincial Land Transfer Tax

Ontario Land Transfer Tax Rebate

Toronto Land Transfer Tax

Toronto Land Transfer Tax Rebate

PST on CMHC Insurance Premium

Lawyer Fees

$2,825

Government Registration Fee's

$164

Title Insurance

Closing Cost Total

Total Cash flow for purchasing this property

Provincial Land Transfer Tax

Ontario Land Transfer Tax Rebate

Toronto Land Transfer Tax

Toronto Land Transfer Tax Rebate

PST on CMHC Insurance Premium

Lawyer Fees

$2,825

Government Registarion Fee's

$164

Title Insurance

Down Payment(%)*

* A down payment of less than 20% is permitted only for first-time home buyers purchasing their principal residence. The minimum down payment required is 5% for the portion of the purchase price up to $500,000, and 10% for the portion between $500,000 and $1,500,000. For properties priced over $1,500,000, a minimum down payment of 20% is required.

Thinking of Selling?

Find Out Your Home’s Value in Today’s Market!

No Email or Signup is required to view your home estimate.

estimate your home value

Contact Manoj Kukreja

Sales Representative, Century 21 People’s Choice Realty Inc., Brokerage
(647) 576 - 2100

Manoj profile avatar

Recent Sold Listings in Goderich, Central Huron

Popular Cities